What Held Up the Parthenon Roof? Timber, Columns, Marble
How did the Parthenon's roof stay up? Hidden timber beams carried marble tiles, with two tiers of Doric columns bearing the weight until a 1687 explosion.
Key takeaways
- The Parthenon's roof tiles were marble, but the frame beneath them was timber: a network of wooden beams and rafters.
- Two tiers of Doric columns inside the main eastern room were structurally necessary to carry the roof timbers across a 19.2 m (63 ft) span.
- The entire temple, even its tiled roof, was built from white Pentelic marble quarried northeast of Athens.
- In 1687 a gunpowder explosion during a Venetian siege blew the roof off, and the Parthenon has been a ruin ever since.
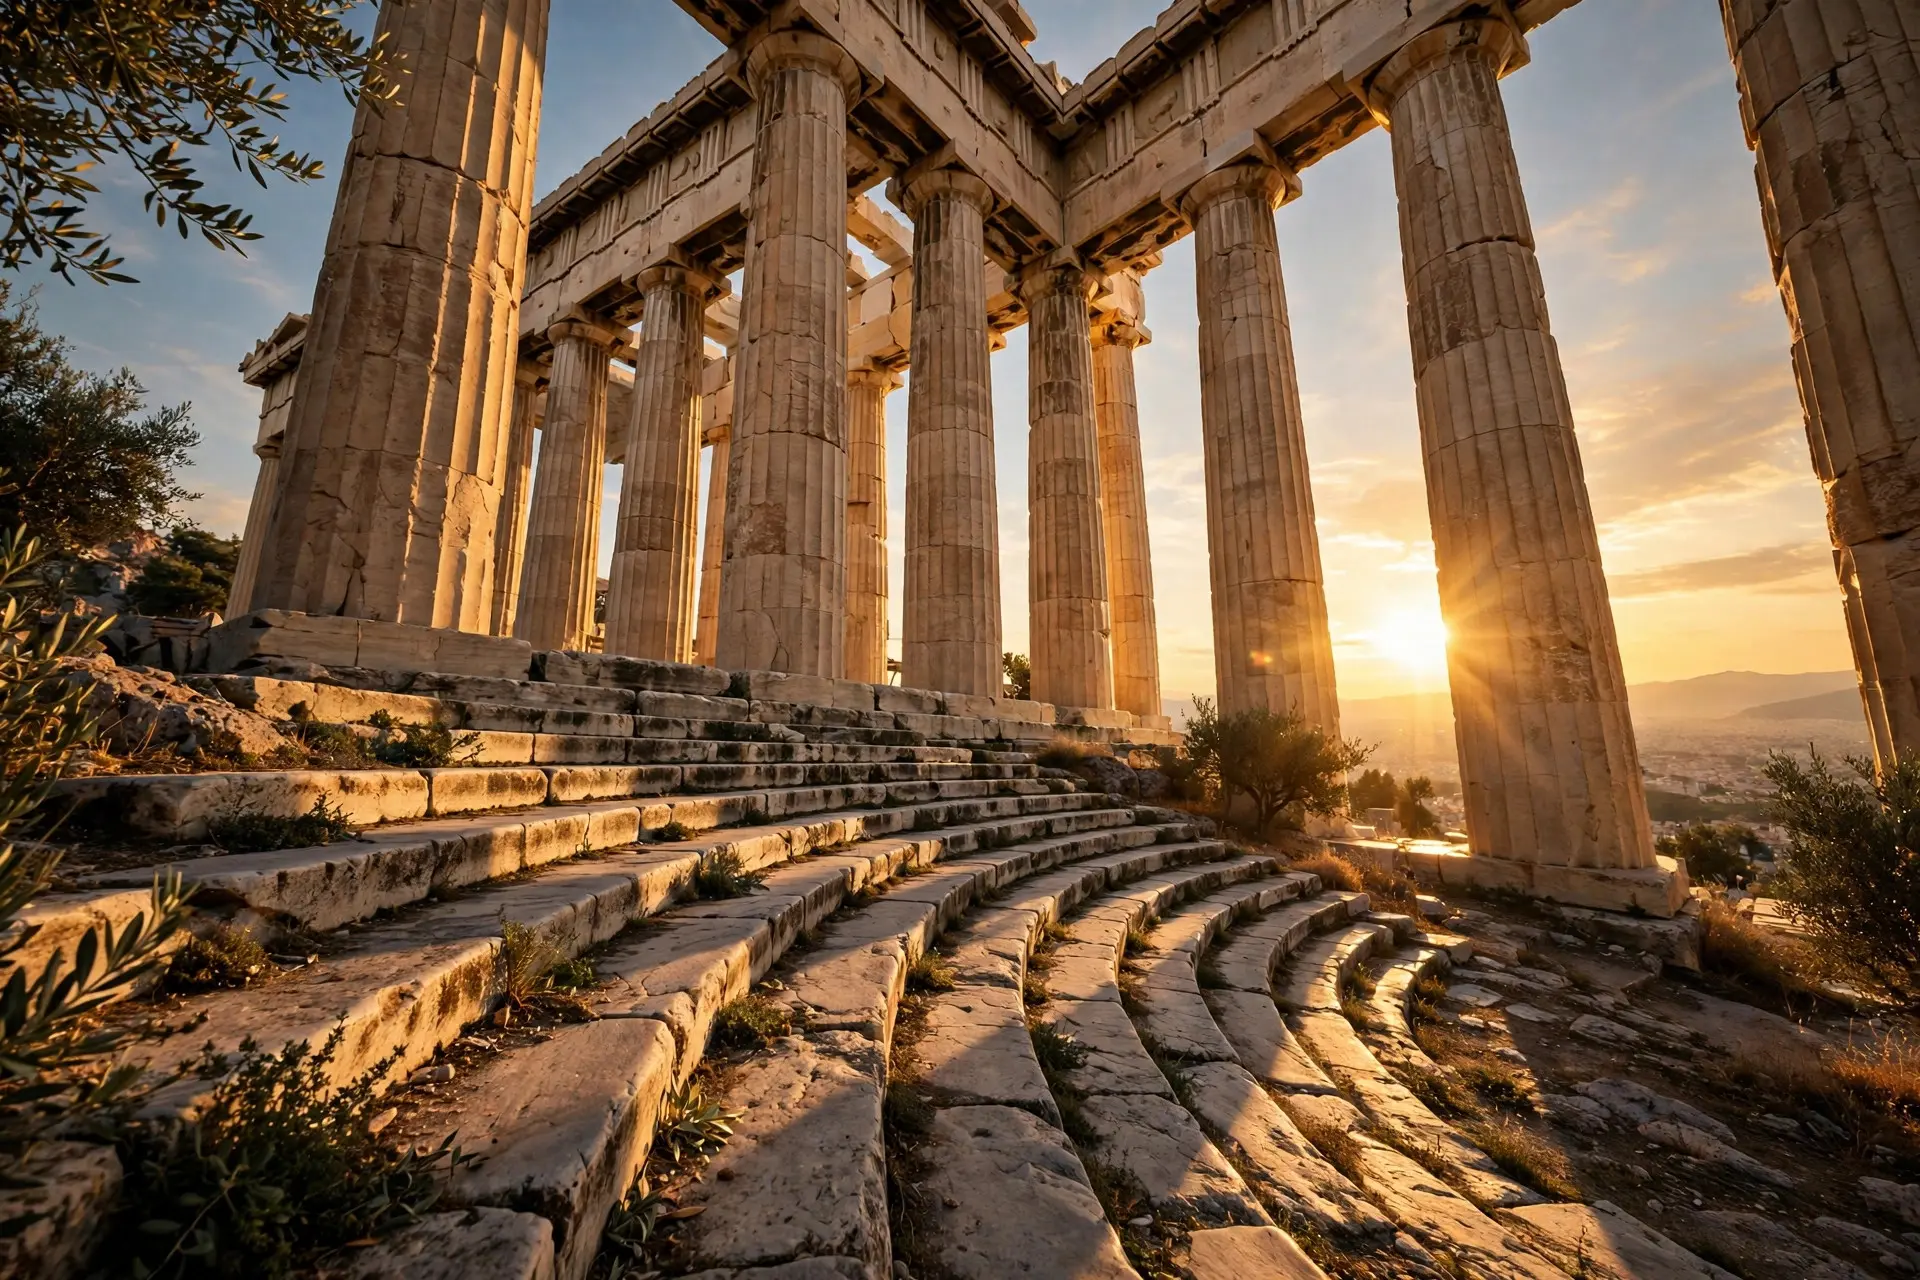
Hidden timber beams held up the Parthenon roof. Marble tiles sat on a wooden frame of rafters and beams, carried by the cella walls and two tiers of interior Doric columns, all concealed above a coffered marble ceiling. The most surprising part: the whole temple, roof included, was carved from white Pentelic marble, yet wood did the real lifting.
- The Parthenon was built between 447 and 438 BCE, with sculpture added until 432 BCE. At the top step it measured 69.5 m (228 ft) by 30.9 m (101 ft), ringed by 8 columns at each end and 17 along each side. (EBSCO)
- The main eastern room was 29.8 m (98 ft) long and 19.2 m (63 ft) wide, with interior Doric colonnades in two tiers that bore the weight of the roof frame. (Great Buildings Online)
- Rectangular coffered blocks of marble, carried on pillars, beams and walls, formed the ceiling, and above that ceiling sat a network of timbers sustaining the low-pitched roof. Even the roof tiles were cut from marble. (EBSCO)
- The Acropolis Museum records that the entire temple, including its tiled roof, was built from white Pentelic marble. (Acropolis Museum)
- In 1687, during a Venetian siege, the building was in use as a gunpowder store; an explosion blew the roof off, and the Parthenon has been a ruin ever since. (British Museum)
Why couldn't marble alone span the Parthenon's roof?
Stone is strong when squeezed and weak when bent. A marble beam can cross a short gap between two columns, but the main eastern room of the Parthenon measured 19.2 m (63 ft) across, and no marble lintel could hold itself up over that distance, let alone carry a roof. Greek builders never used arches or vaults in their temples, so for wide spans they turned to the one material that bends without breaking: wood. Visitors to the temple never saw that wood. Looking up, they saw a ceiling of rectangular coffered marble blocks, painted and gilded, carried on a sequence of pillars, beams and walls. The timber frame sat above the ceiling, out of sight, doing the heavy work while the stone took the credit. Vertical posts standing on the walls or on horizontal beams bore ridge beams and sloping rafters, and those rafters in turn carried the roof tiles, whether terracotta or marble.
That split between show and structure is the whole trick of the Parthenon roof. Marble provided the surface the world admired; timber provided the strength the building needed.
What did the hidden timber frame actually look like?
Reconstruct the frame from the inside out. The eastern room, the cella, held the gold-and-ivory statue of Athena. It was 29.8 m (98 ft) long and 19.2 m (63 ft) wide, and down each side and across the rear ran a colonnade of Doric columns, stacked in two tiers. These interior columns were not decoration. Banister Fletcher's architectural history states it directly: the double-tier colonnade was put there to carry the roof timbers. Beams ran from the cella walls to the inner colonnades, and rafters rose from those beams to the ridge of the low-pitched roof. Behind the cella lay a smaller western room, the opisthodomos, with its door facing west and four interior columns of its own. The Athenians stored precious dedications and the tribute of the Delian League there, and those four columns did the same job on a smaller scale: they cut the roof span into pieces small enough for timber beams to cross.
| Roof section | What carried it | How it worked |
|---|---|---|
| East cella (main hall) | Two tiers of interior Doric columns, plus the cella walls | 29.8 m x 19.2 m (98 x 63 ft) room; the colonnade broke the span into short hops for the timber beams |
| Opisthodomos (back room) | Four interior columns | A smaller roof over the treasury, supported the same way on a reduced scale |
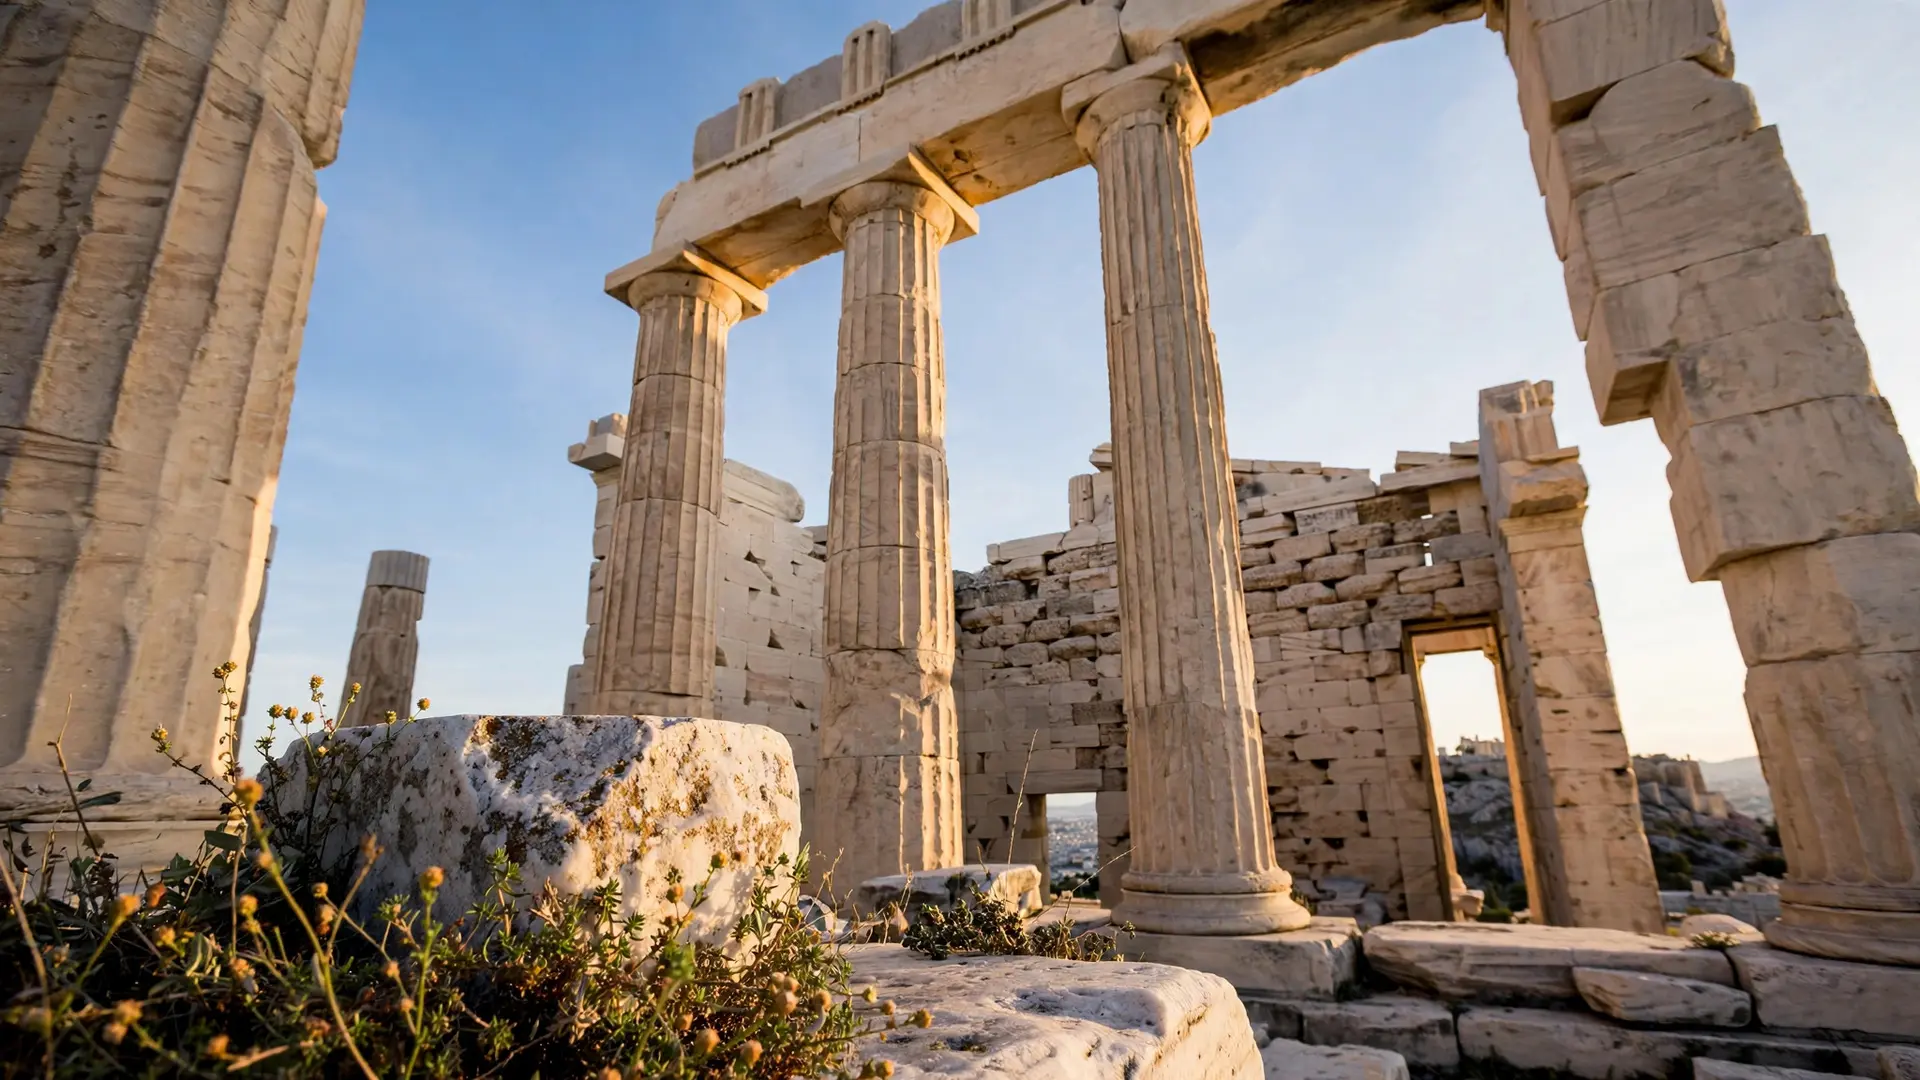
| Outer colonnade ring | 46 exterior Doric columns, 10.4 m (34 ft) tall | Stone architrave beams spanned column to column; the timber roof frame sat over the inner rooms only |
| Marble tiles | Timber rafters | Overlapping marble tiles shed rain off the low-pitched roof |
| The exterior columns, each 1.9 m (6 ft 2 in) across and 10.4 m (34 ft) high, held up the stone entablature and pediments around the building. But the famous forest of columns around the outside was not what held up the middle of the roof. The load path ran downward through hidden wood, into stone columns and walls, and finally into the marble platform and the limestone foundation below. |
How did marble tiles stay on a wooden roof?
Greek temples before the Parthenon mostly wore terracotta tiles. The Parthenon's builders chose marble, and the Acropolis Museum confirms the result: the entire temple, even its tiled roof, was constructed from white Pentelic marble. The tiles overlapped like shingles, each one shedding water onto the next, so the roof stayed watertight on a low pitch suited to a climate with little snow.
Marble tiles are far heavier than terracotta, which is exactly why the timber frame had to be so serious. The wood was never meant to be seen or admired. Its job was pure engineering: gather the weight of hundreds of square meters of marble tiles and deliver it, without drama, into the columns and walls. This hidden craftsmanship matched the care visible elsewhere in the building, from the precisely fitted dry-laid marble joints to the optical refinements that trick the eye. Similar problems faced Roman builders centuries later; they answered a different spanning question with fabric and rigging, as in the Colosseum's great fabric awning.
Why did the roof vanish when the columns survived?
Wood rots, burns and is eaten by insects. Stone does none of those things. Every ancient Greek temple lost its roof for the same reason: the part visitors could see was marble, and the part holding it up was organic. The Parthenon's roof simply had the misfortune of disappearing in a documented catastrophe. The temple had survived for over two thousand years, changing hands and uses: around AD 500 it became a Christian church, and in the early 1460s, after the Ottoman conquest of mainland Greece, it became a mosque. Through all of it, the roof stayed on. Then in 1687 the building was being used as a gunpowder store during a Venetian siege of Athens. An explosion tore through the cella, blew the roof off, and destroyed a large part of the remaining sculpture. The British Museum's history of the building ends that chapter in one sentence: the building has been a ruin ever since. This is why the Parthenon looks the way it does today. The open sky above the broken columns is not the slow work of time. It is the missing roof, exposed when its wooden skeleton burned and its marble tiles fell.
What most people get wrong about the Parthenon roof
Most people assume the roof was solid marble carried by the outer columns, like a stone lid resting on a stone box. The reality reverses the roles: the outer columns carried the surrounding colonnade and pediments, while wood, invisible above the ceiling, carried the heart of the roof. Another common mistake is to imagine the roof crumbled away in ancient times. It did not. It stood through the temple's centuries as a church and a mosque and came down in 1687, in seconds. Finally, people often think the Parthenon's fame rests only on how it looks, on refinements like the swelling columns and curved base. But its builders were practical engineers first. They solved a 19.2 m (63 ft) spanning problem with a timber machine, wrapped it in the finest marble of the age, and made sure no visitor ever suspected the swap. The result, as precise in its hidden joinery as the Great Pyramid's stonework, held a marble sky above a goddess for more than two millennia. The roof that held up the Parthenon is gone, and that absence is the evidence. What remains is all stone, because stone is what survives. How we made this article: FactSpire researched and drafted it with AI assistance and checked every fact against the sources listed above.
Frequently asked questions
Was the Parthenon roof really made of marble?
Only the outer skin. The tiles were cut from Pentelic marble, but the load-bearing frame was wood: beams and rafters hidden above a coffered marble ceiling. That wooden core is why the columns survived two millennia while the roof did not.
Why are there columns inside the cella of the Parthenon?
The main eastern room was 29.8 m by 19.2 m (98 by 63 ft), far too wide for marble beams to cross. Two tiers of interior Doric columns ran along the sides and rear of the room, and their entire purpose was to carry the timber roof frame.
What destroyed the Parthenon roof?
In 1687, during a Venetian siege of Athens, the Parthenon was being used as an Ottoman gunpowder store. An explosion blew the roof off and wrecked the central rooms. The British Museum notes the building has been a ruin ever since.
Did the ancient Greeks ever build stone roofs?
For small spans, yes. The Parthenon itself had a coffered marble ceiling beneath its timber roof. But marble beams could not cross the 19.2 m (63 ft) width of the main hall, so the builders put wood above the stone where visitors would never see it.
Sources
- Building of the Parthenon, EBSCO
- The Parthenon - Ictinus and Callicrates with Phidias - Great Buildings Online, Great Buildings Online, University of Texas at Austin
- The Parthenon Gallery, Acropolis Museum
- An introduction to the Parthenon and its sculptures, British Museum
- Structural Elements of Ancient Greek Temples, Archaeology Wiki