Why the Inca Built Trapezoidal Doors That Survive Quakes
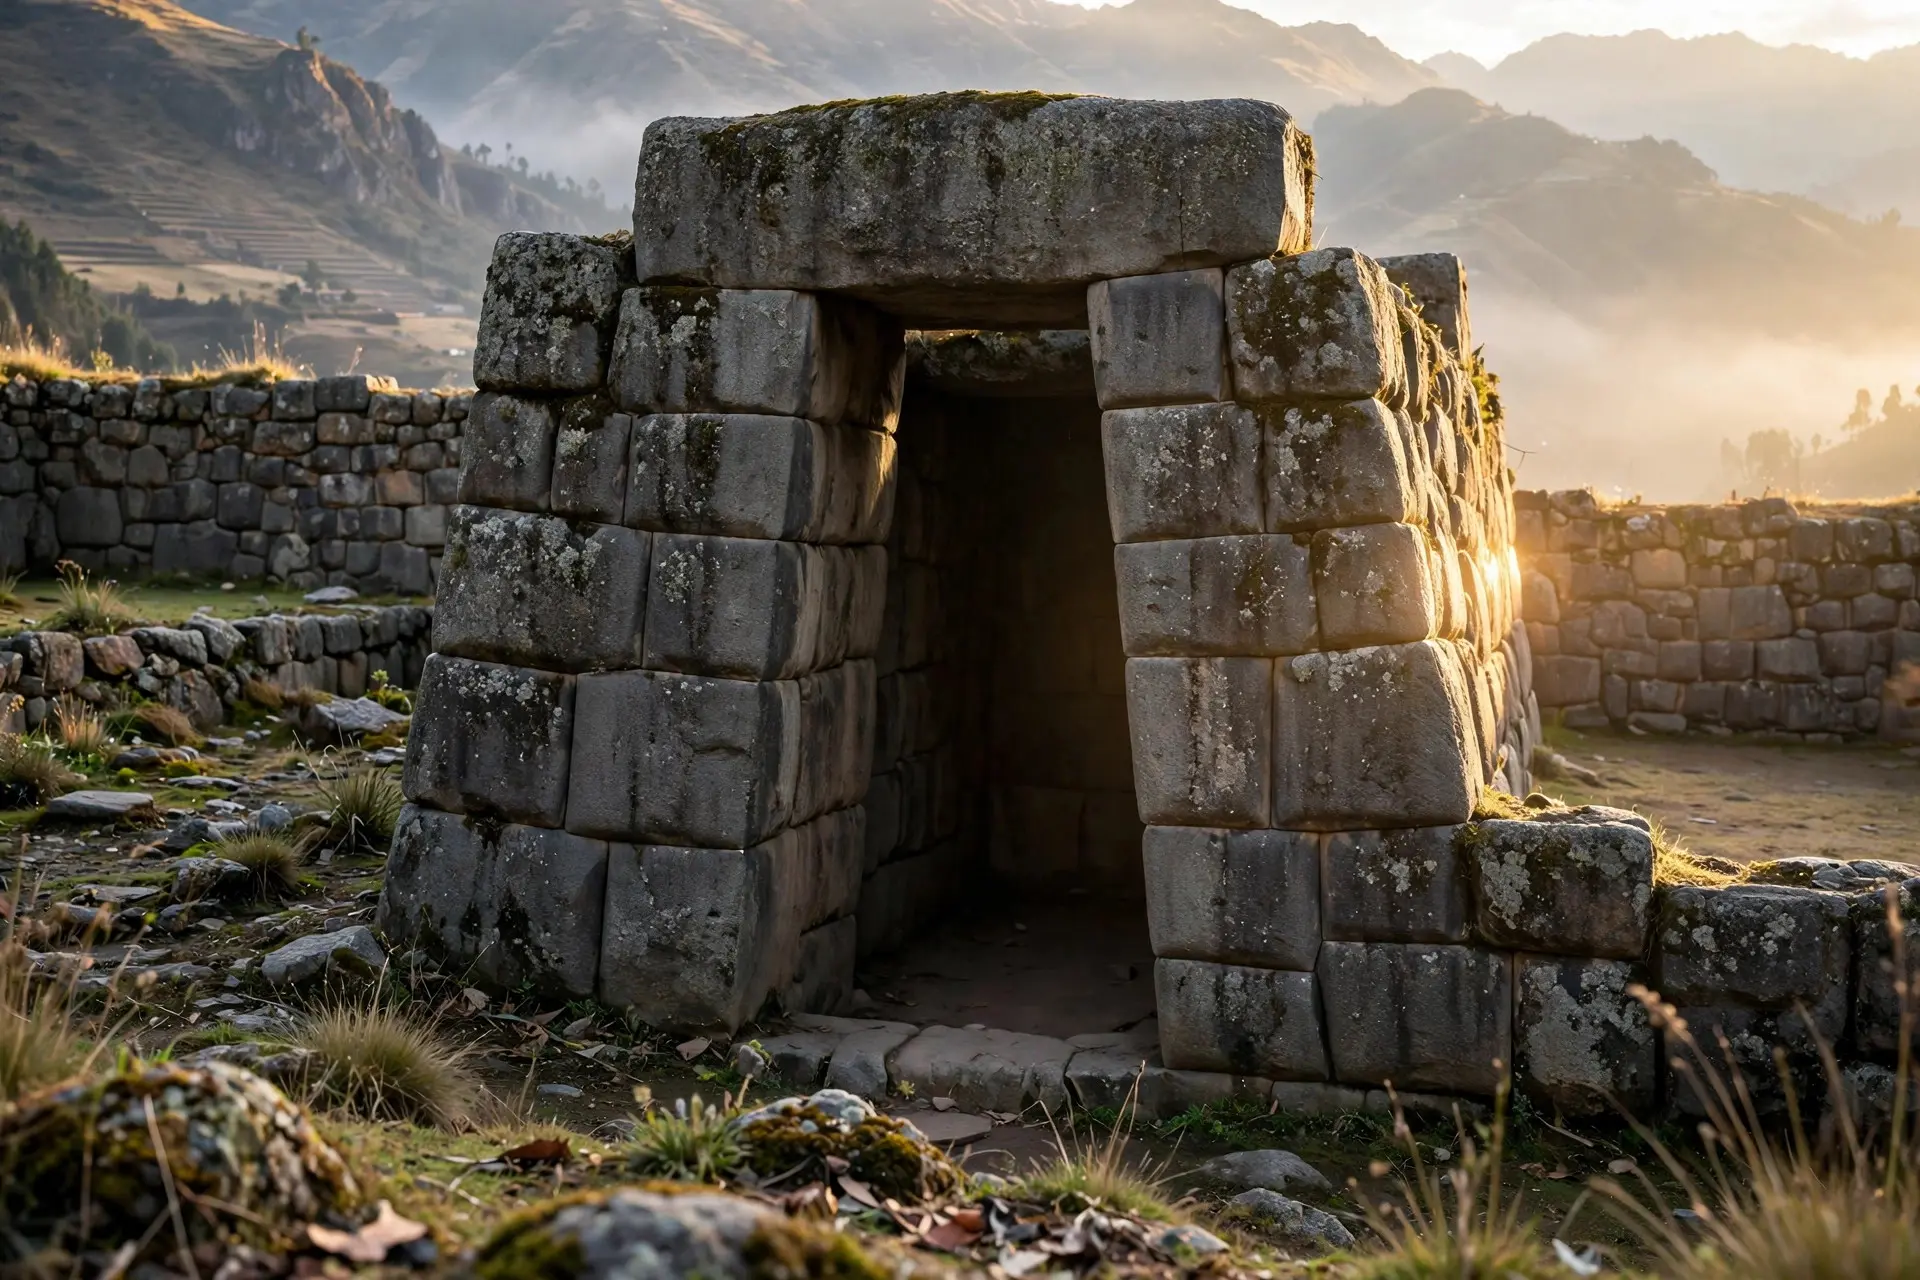
Why are Inca doorways trapezoidal? The slanting jambs shorten the lintel span, push load down into the wall, and ride out shaking that flattens rigid frames.
Key takeaways
- Inca doorways taper inward toward the top, so the stone lintel spans a shorter gap and the wall's weight pushes down instead of outward.
- The slant is one part of a system: battered walls, mortarless joints, rounded corners, and L-shaped corner blocks all flex during earthquakes.
- On March 31, 1650, a magnitude 7.5 quake leveled most colonial Cusco while Inca walls and foundations survived nearly intact.
- Spanish builders copied the trapezoid when they rebuilt Cusco; a similar quake in 1950 did far less damage.
- No written Inca engineering theory survives; the seismic purpose is inferred from how the buildings perform, not a blueprint.
Why are Inca doorways trapezoidal? Because an opening is the weakest part of any stone wall, and slanted jambs fix that weakness: they shorten the lintel's span, push the wall's weight downward instead of outward, and let the doorway flex with seismic shaking. After the 1650 earthquake flattened Cusco's churches, Spanish builders copied the shape into their own walls. Key facts:
- Inca exterior walls typically slope inward about 5 degrees as they rise, and the trapezoid motif repeats in doorways, windows, and interior wall niches (World History Encyclopedia).
- Most Inca doorways are topped with a large single stone lintel, and the most important thresholds got double or even triple jambs as a mark of status (World History Encyclopedia; TheCollector).
- On March 31, 1650, an earthquake measuring at least 7.5 struck Cusco and leveled most of its colonial buildings, yet Inca foundations and standing Inca walls survived nearly intact (EBSCO Research Starters).
- When the Spanish rebuilt Cusco they copied Inca trapezoidal lines; when a quake of similar force struck on May 21, 1950, structural damage was considerably less (EBSCO Research Starters).
- Inca building stones often weighed 2 to 3 tons (1,814 to 2,722 kilograms), fitted without mortar so precisely that a thin blade cannot slip between them (EBSCO Research Starters).
Why is a doorway the weakest part of a stone wall?
Stone masonry carries weight beautifully in compression, straight down. Cut a doorway into the wall and you interrupt that load path: the wall above the opening has nowhere to go, so it rests on a horizontal beam, the lintel, which must resist bending across the gap. In a rectangular doorway, the two upper corners become stress traps. Under lateral shaking from an earthquake, those corners crack first, the lintel drops, and the wall above follows. The trapezoid attacks this problem at its geometry. Because the opening is narrower at the top than at the base, the lintel spans a shorter gap, and a shorter span bends far less under the same load. The slanted jambs, the sides of the opening, do the second job: they redirect the wall's weight diagonally down into the surrounding masonry instead of letting it press outward against the opening's corners. The doorway stops being a hole punched through the load path and becomes a wedge seated inside it.
How does the trapezoid work with the rest of the building?
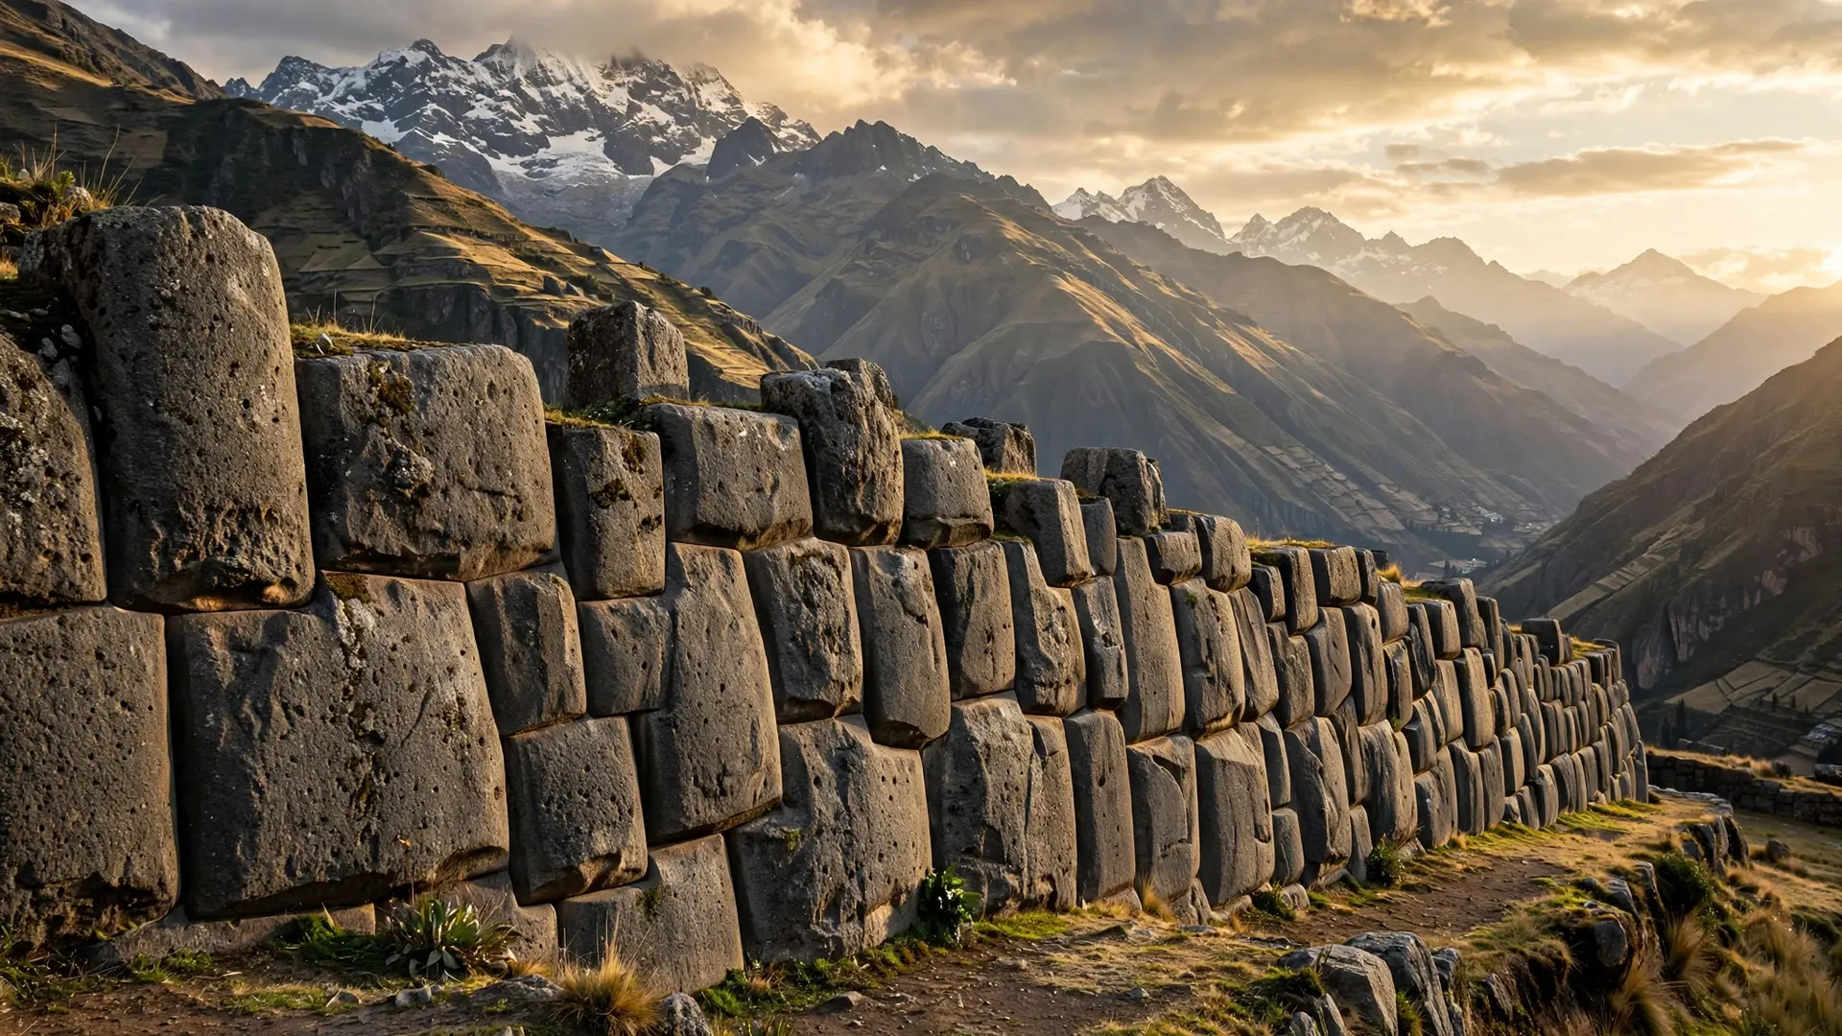
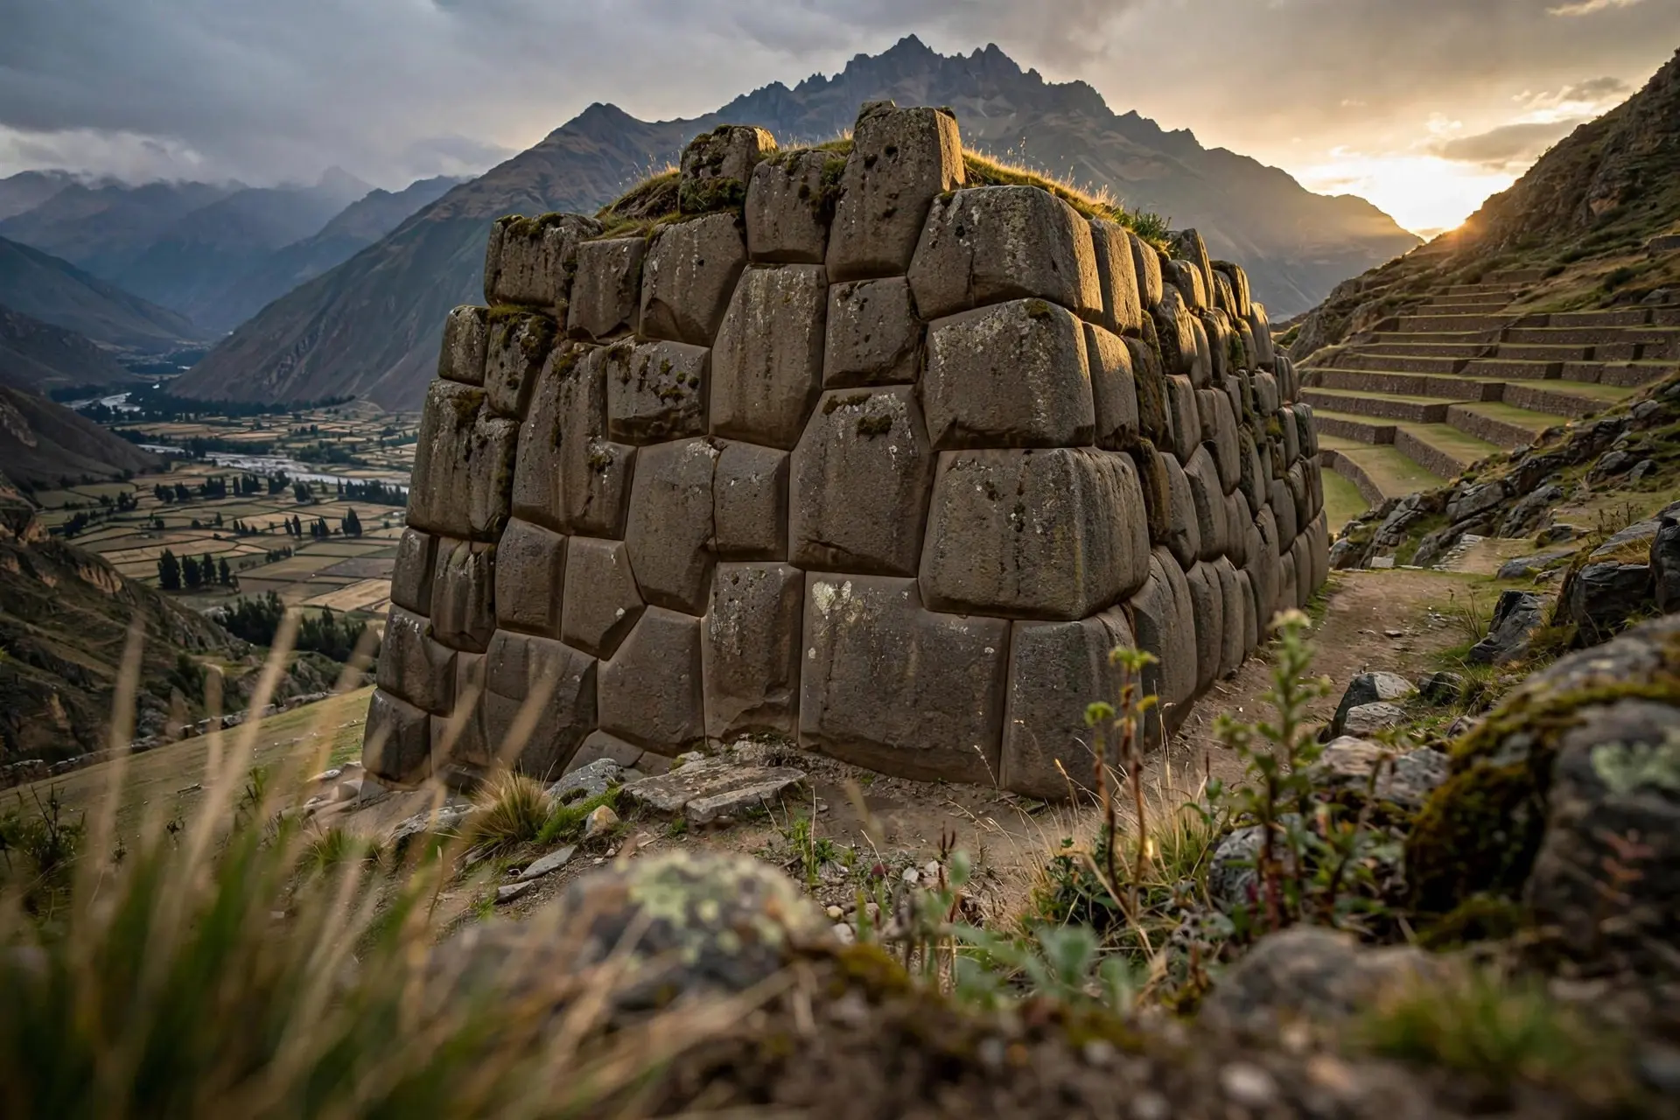
The slanted doorway never worked alone. Inca buildings were designed as one integrated system for shaking ground. Exterior walls lean inward as they rise, typically about 5 degrees, which gives the whole building a slightly pyramidal profile and keeps its center of gravity low (World History Encyclopedia). Doors and windows tilt inward from bottom to top along the same lines (USRA Earth Science Picture of the Day). Then there is the mortar, or rather its absence. Inca stones were fitted dry, with no cement to glue them rigid. During an earthquake the blocks can shift slightly and resettle afterward, which bleeds off energy through friction instead of cracking the wall. The joints act like thousands of tiny dampers. Rounded corners removed another stress concentration point, and L-shaped blocks tied the outside corners of structures together so they could not walk apart (USRA Earth Science Picture of the Day). The sheer mass helps too. Stones of 2 to 3 tons held by gravity and friction alone do not bounce around; they sit back down where they started. Scholars suggest the trapezoid also improved stability on steep slopes, and it shows up in everything from Ollantaytambo's mountain fortress, where crews fitted blocks of about 50 tonnes (110,000 lb), to the mortarless joints of Cusco's palaces.
What did the earthquakes of 1650 and 1950 prove?
The clearest test arrived on March 31, 1650. An earthquake of at least 7.5 magnitude hit Cusco, a city sitting at about 3,353 meters (11,000 feet) in the Andes, where the Nazca Plate's subduction has triggered more than 70 major earthquakes since 1568, roughly one every six years (EBSCO Research Starters). The Spanish had built Cusco the way they built back home: tall, vertical, rigid. Nearly all of those colonial buildings crumbled. The Inca foundations beneath them, and the Inca buildings the Spanish had not dismantled, survived nearly intact.
Even Machu Picchu, standing over the fault lines beneath it, took tremors of about equal force and remained essentially intact (EBSCO Research Starters). The Spanish read the result the way engineers read a failed load test. Rebuilding Cusco over the following decades, they abandoned their vertical style and adopted the Inca's trapezoidal lines. On May 21, 1950, an earthquake of approximately the same intensity struck again, and this time the damage was considerably less. The contrast was already a legend by the time Alexander von Humboldt traveled through the Andes in 1802. He summed up Inca architecture in three words: "solid, simple, and symmetrical" (TheCollector). Modern observers can see the experiment preserved in Cusco's streets, where colonial walls, including the Convent of Santo Domingo, sit on Inca stonework that outlasted the buildings above it.
What do scholars still argue about?
Here is the honest part. No written Inca engineering theory survives, so the seismic reading of the trapezoid is an inference, however well supported, not a documented fact. Some features look purely cultural: double and triple jambs were a form of ornamentation marking elite and sacred thresholds, according to John Hyslop's widely cited analysis of Inca settlement architecture. And not every opening was trapezoidal. A University of Wisconsin-La Crosse study of four Inca sites found door and window openings that were square, rectangular, or trapezoidal, with the trapezoid simply the signature form.
| Claim | Verdict |
|---|---|
| The trapezoid was just decoration. | The shape appears on doorways, windows, and niches across the whole empire and channels load away from the opening's corners; scholars link it to quake resistance and stability on steep slopes. |
| The Inca wrote down their engineering rules. | No written theory survives. The seismic benefit is inferred from how the buildings perform, not from a blueprint. |
| Trapezoidal doors alone made buildings quake-proof. | Only part of a system: dry joints, battered walls, rounded corners, and tied corners work with the doorway. Nothing is immune; Inca buildings are resistant, not invincible. |
| Every Inca doorway was trapezoidal. | Square and rectangular openings exist too. The trapezoid was the signature form, and windows were comparatively rare. |
| The double jamb is structural. | Research reads it mainly as ornamentation and a status marker for important thresholds, with triple jambs the rarest of all. |
| The trapezoid endures because it solved a real structural problem with geometry alone: no iron, no mortar, no written calculations, just a shape that turns a wall's weakest point into a wedge that grips tighter when the ground moves. Cusco's two great earthquakes supplied the proof centuries later, and the Spanish rebuild is the most expensive compliment one building tradition can pay another. | |
| How we made this article: FactSpire researched and drafted it with AI assistance and checked every fact against the sources listed above. |
Frequently asked questions
Why are Inca doorways trapezoidal instead of rectangular?
An opening interrupts the load path of a wall, and rectangular corners concentrate stress until they crack. A trapezoidal opening is wider at the base and narrower at the top, so its lintel spans a shorter gap and the wall's weight is channeled down into the masonry instead of pressing outward. The shape turns the weakest point of a wall into one of its strongest.
Did the Incas actually understand earthquake engineering?
Not in writing, as far as anyone knows. No Inca engineering manual survives; scholars infer the seismic purpose from how well the buildings perform. The 1650 earthquake destroyed colonial Cusco but spared Inca walls, and Spanish builders imitated the trapezoid when rebuilding. So the evidence for deliberate quake-resistant design is strong, even if the Incas never wrote it down.
What is a double jamb in Inca architecture?
A double jamb is a nested frame: a second, slightly recessed trapezoid carved around the doorway's main opening. They appear on elite and sacred buildings such as temples and palaces, where they marked an important threshold. Archaeologists read them mainly as ornamentation and status markers, and triple jambs are rarer still.
Where can I see Inca trapezoidal doorways today?
Across the former empire: Machu Picchu, Ollantaytambo, Pisac, and Cusco itself, where Inca walls still carry colonial buildings. Look for the famous twelve-angled stone on Hatun Rumiyoc street, or the Convent of Santo Domingo, which the Spanish built directly on top of the Inca Temple of the Sun.
Sources
- Inca Architecture, World History Encyclopedia
- Destruction of Cuzco, EBSCO Research Starters
- Unearthing the Mysteries of Inca Architecture: A Fascinating Overview, TheCollector
- Encore - Seismic-Resistant Features of Machu Picchu, USRA Earth Science Picture of the Day
- INCA ARCHITECTURE: THE FUNCTION OF A BUILDING IN RELATION TO ITS FORM, University of Wisconsin-La Crosse